Portfolio / Sanchez ADU

ADU

Sanchez ADU

Leominster, MA

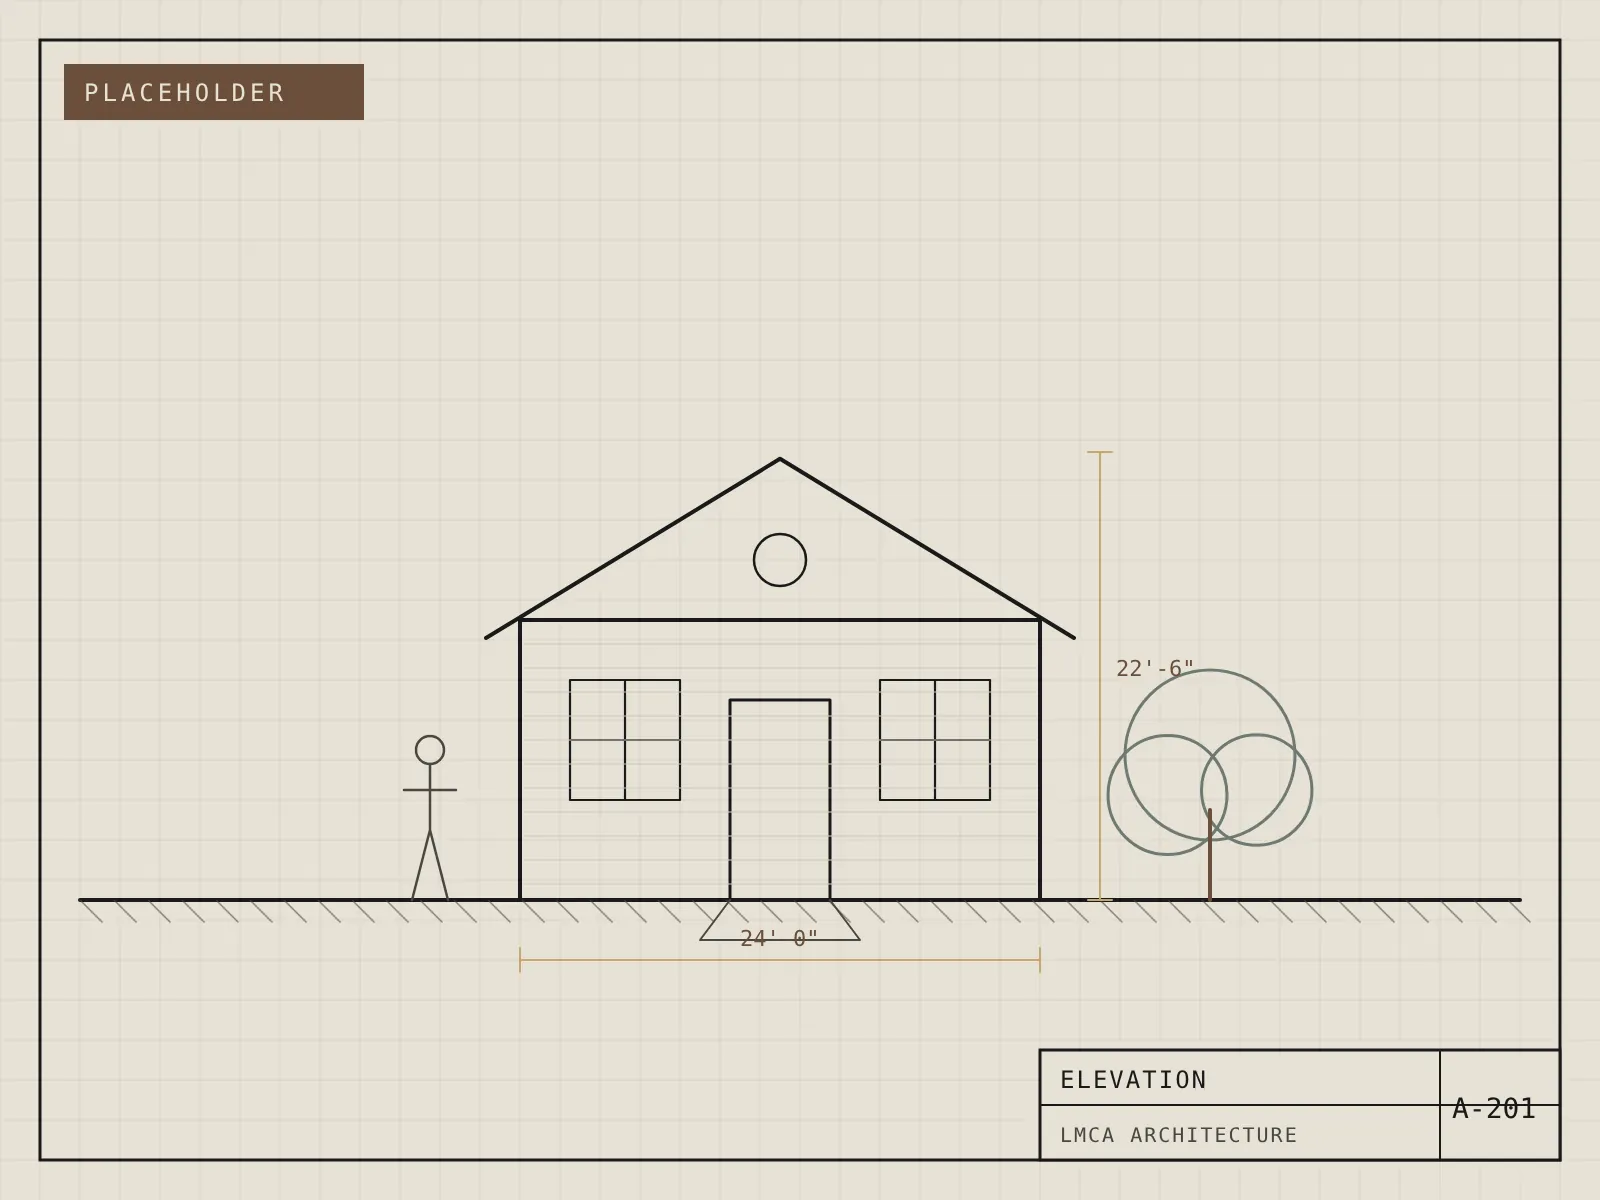
Placeholder drawing: Sanchez ADU, finished elevation
Location
Leominster, MA
Type
ADU
Size
[Size]
Year
[Year]
Timeline
[Design to permit]
Permit
[Weeks to approval]

The challenge

[Why the family needed the ADU, and what the lot made tricky.]

What we did

[Zoning check, design, permit drawings, and answers for the builder.]

The result

[Size, cost range if shared, and how the family uses it today.]
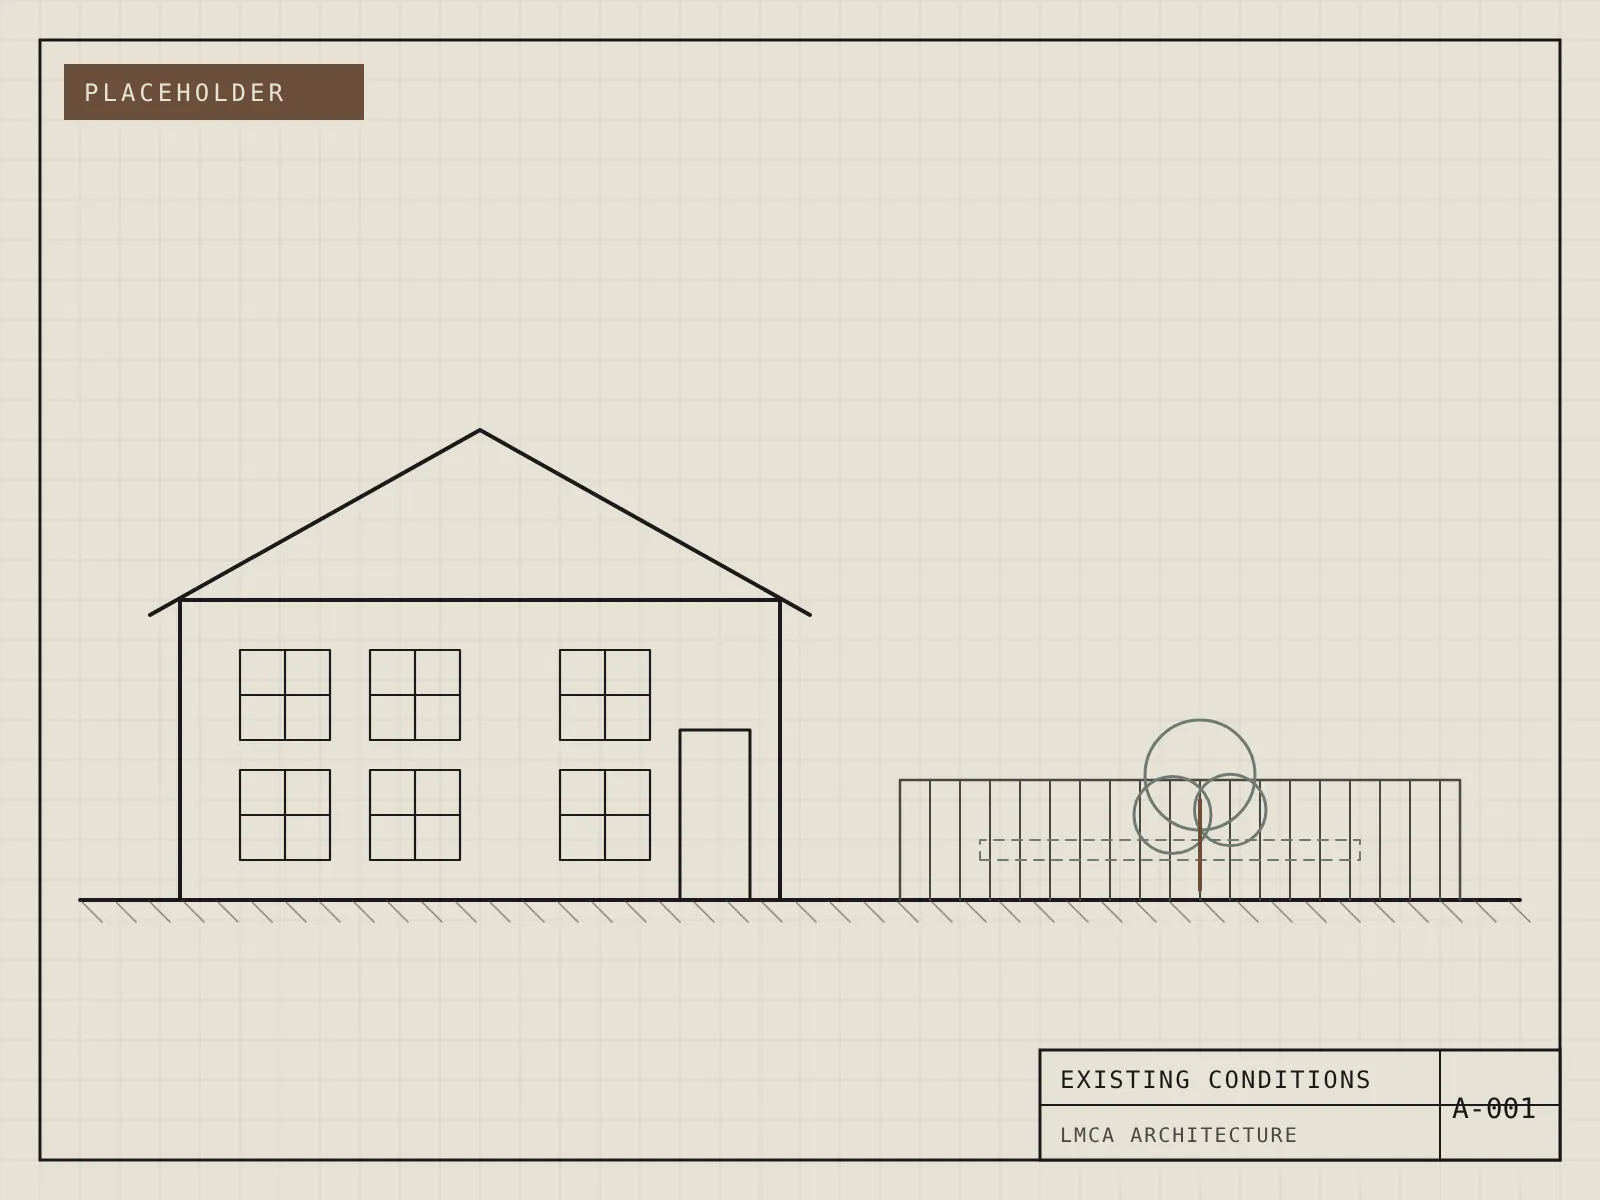
Placeholder drawing: Sanchez ADU, existing conditions elevation
Understand the goals[What the family needed the ADU for, in one or two sentences.]
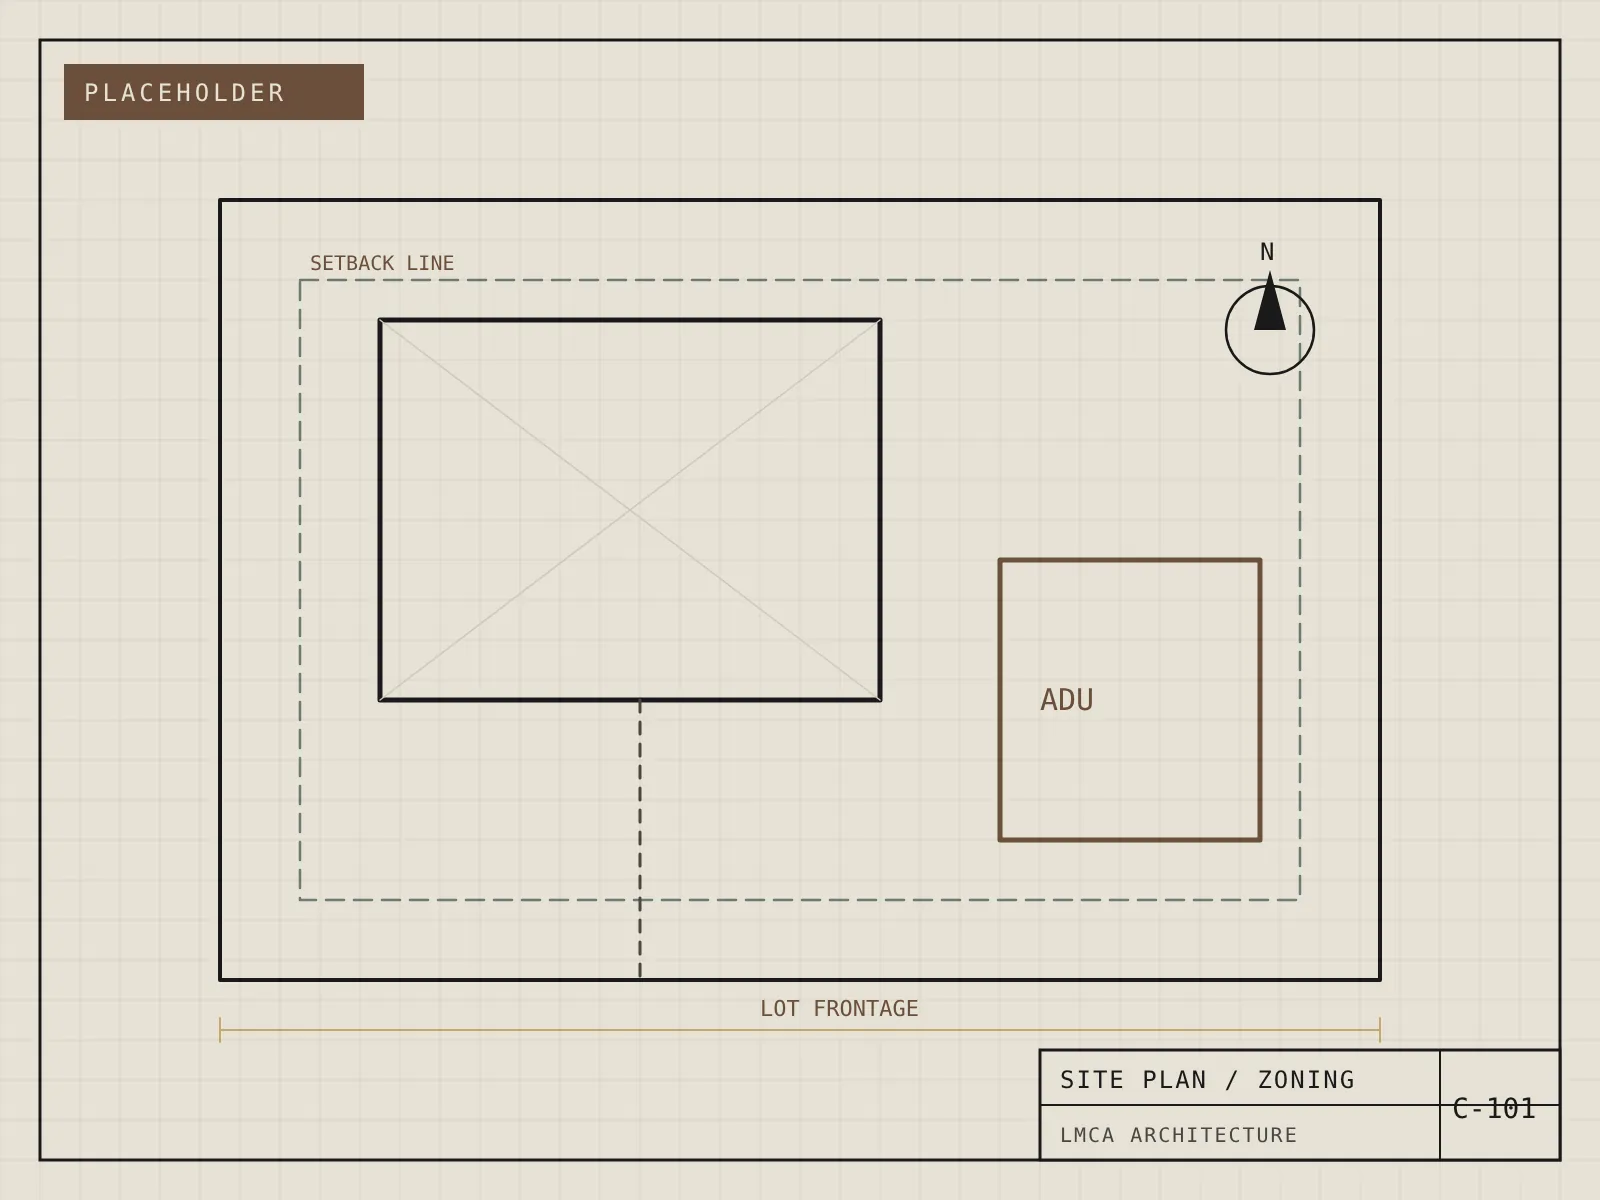
Placeholder drawing: Sanchez ADU, site plan with setbacks
Check what the lot allows[The zoning or code question that shaped the design.]
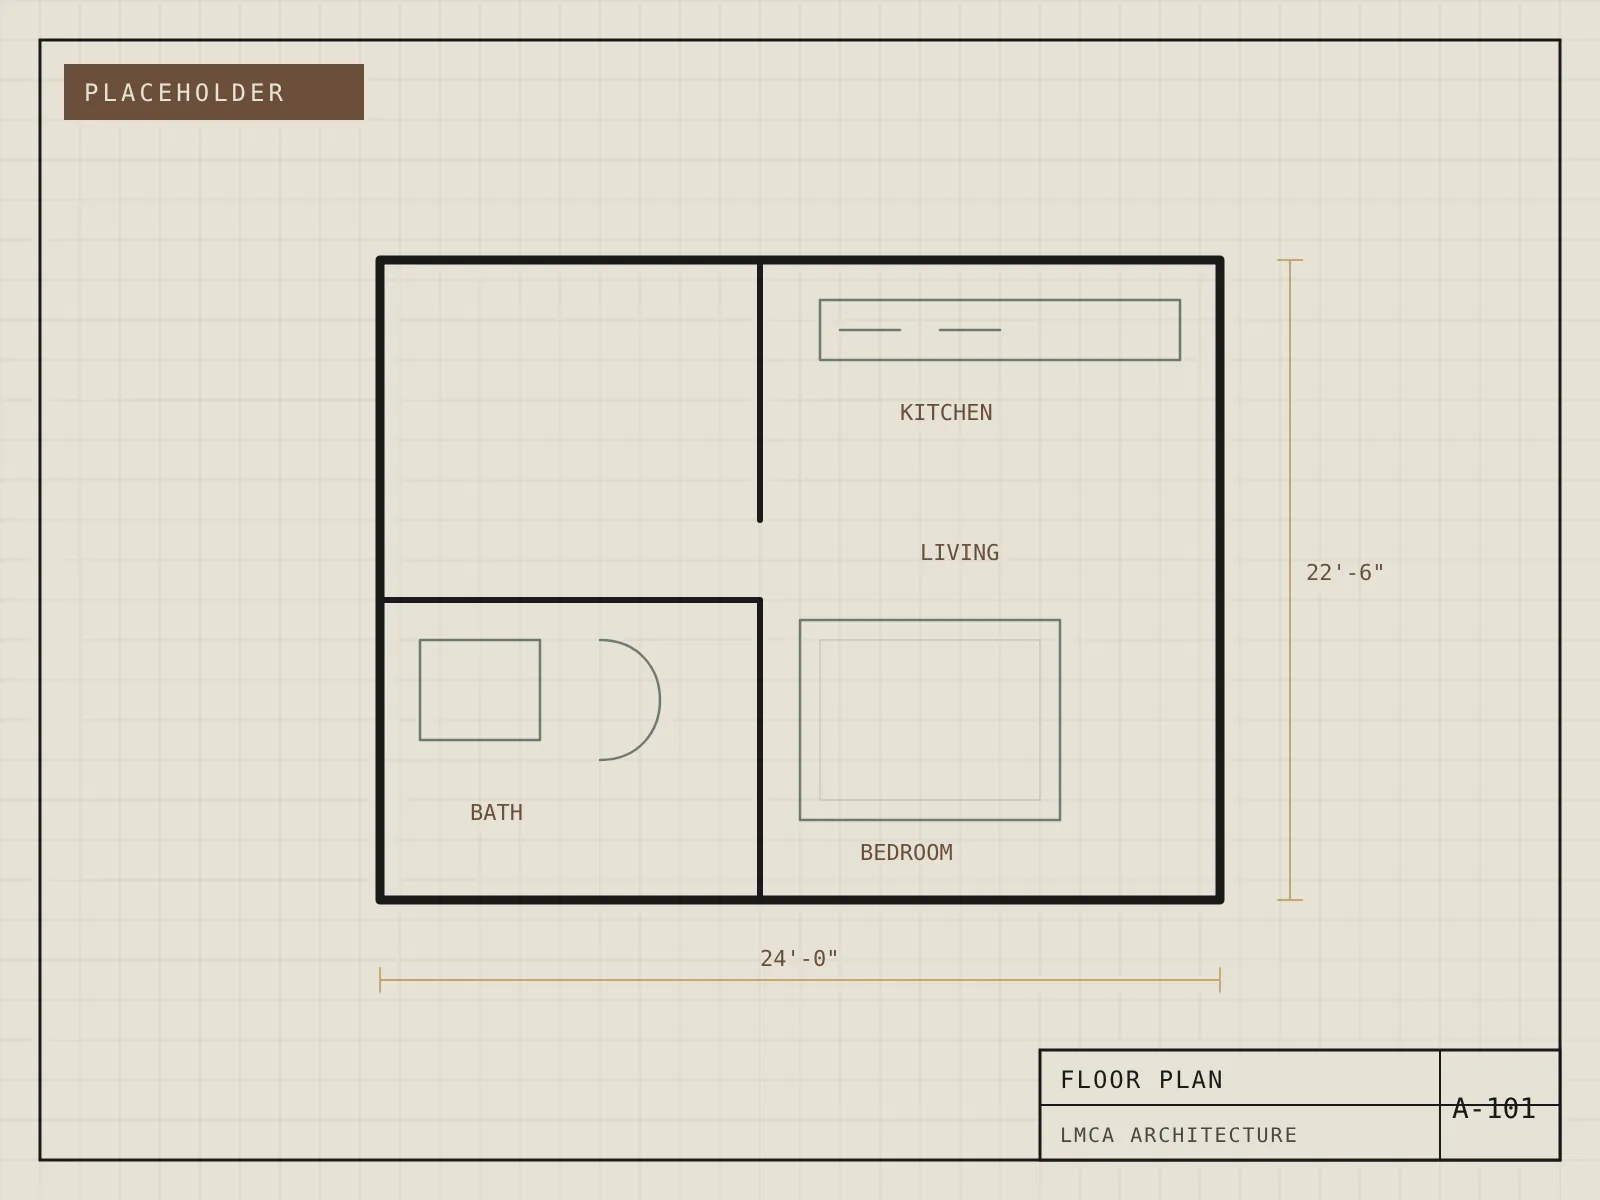
Placeholder drawing: Sanchez ADU, floor plan
Design the solution[The key design decision.]
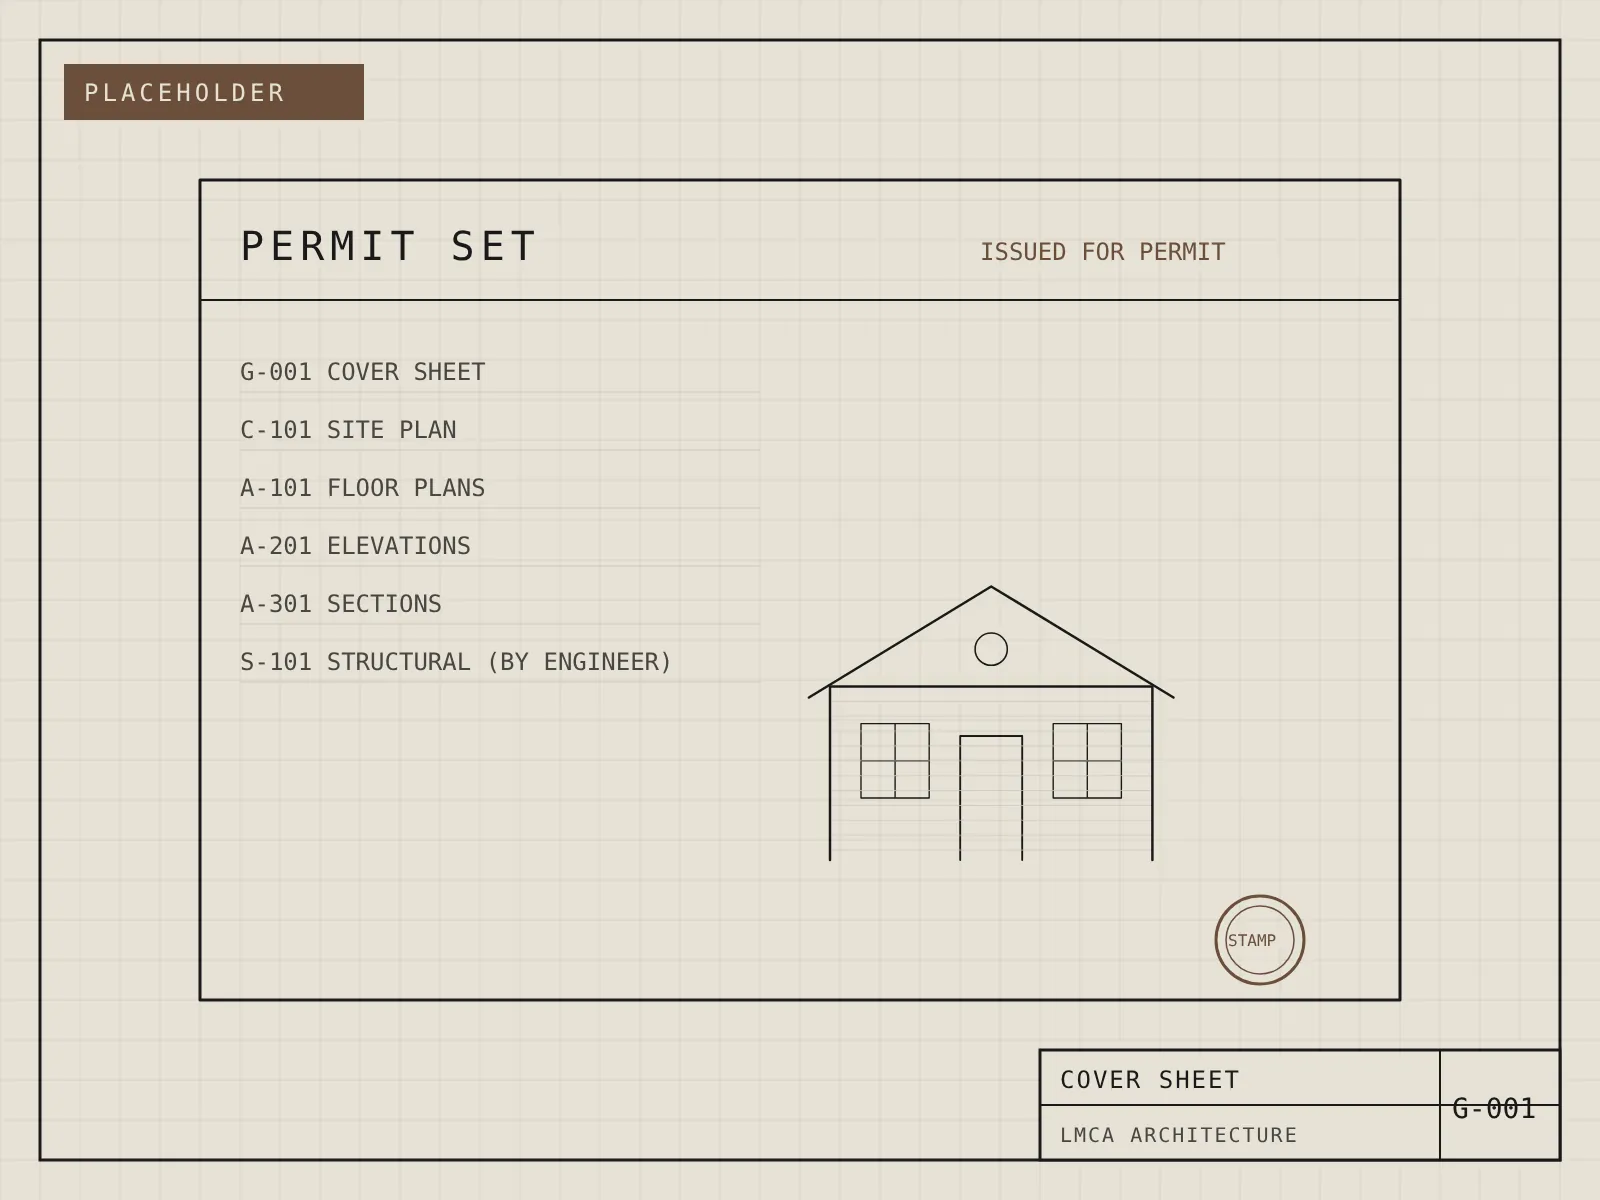
Placeholder drawing: Sanchez ADU, permit set cover sheet
Permit and coordinate[Who was coordinated, and when the permit came through.]
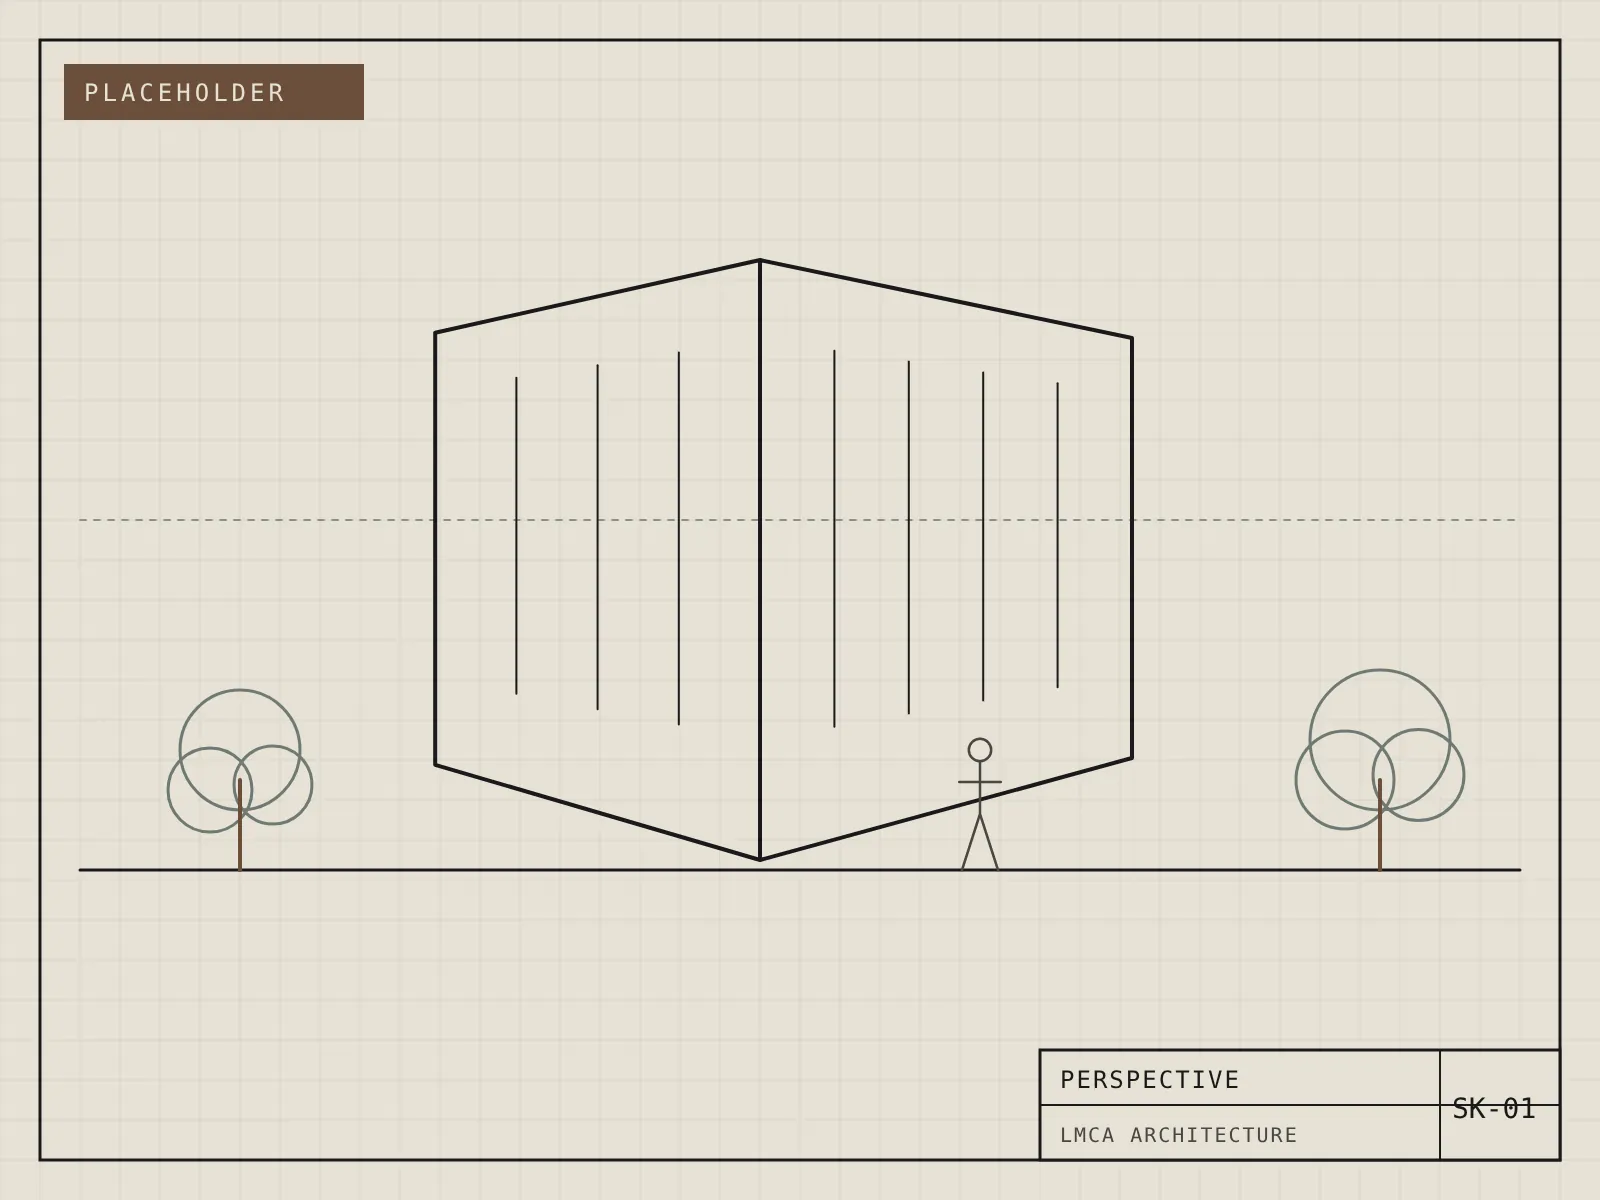
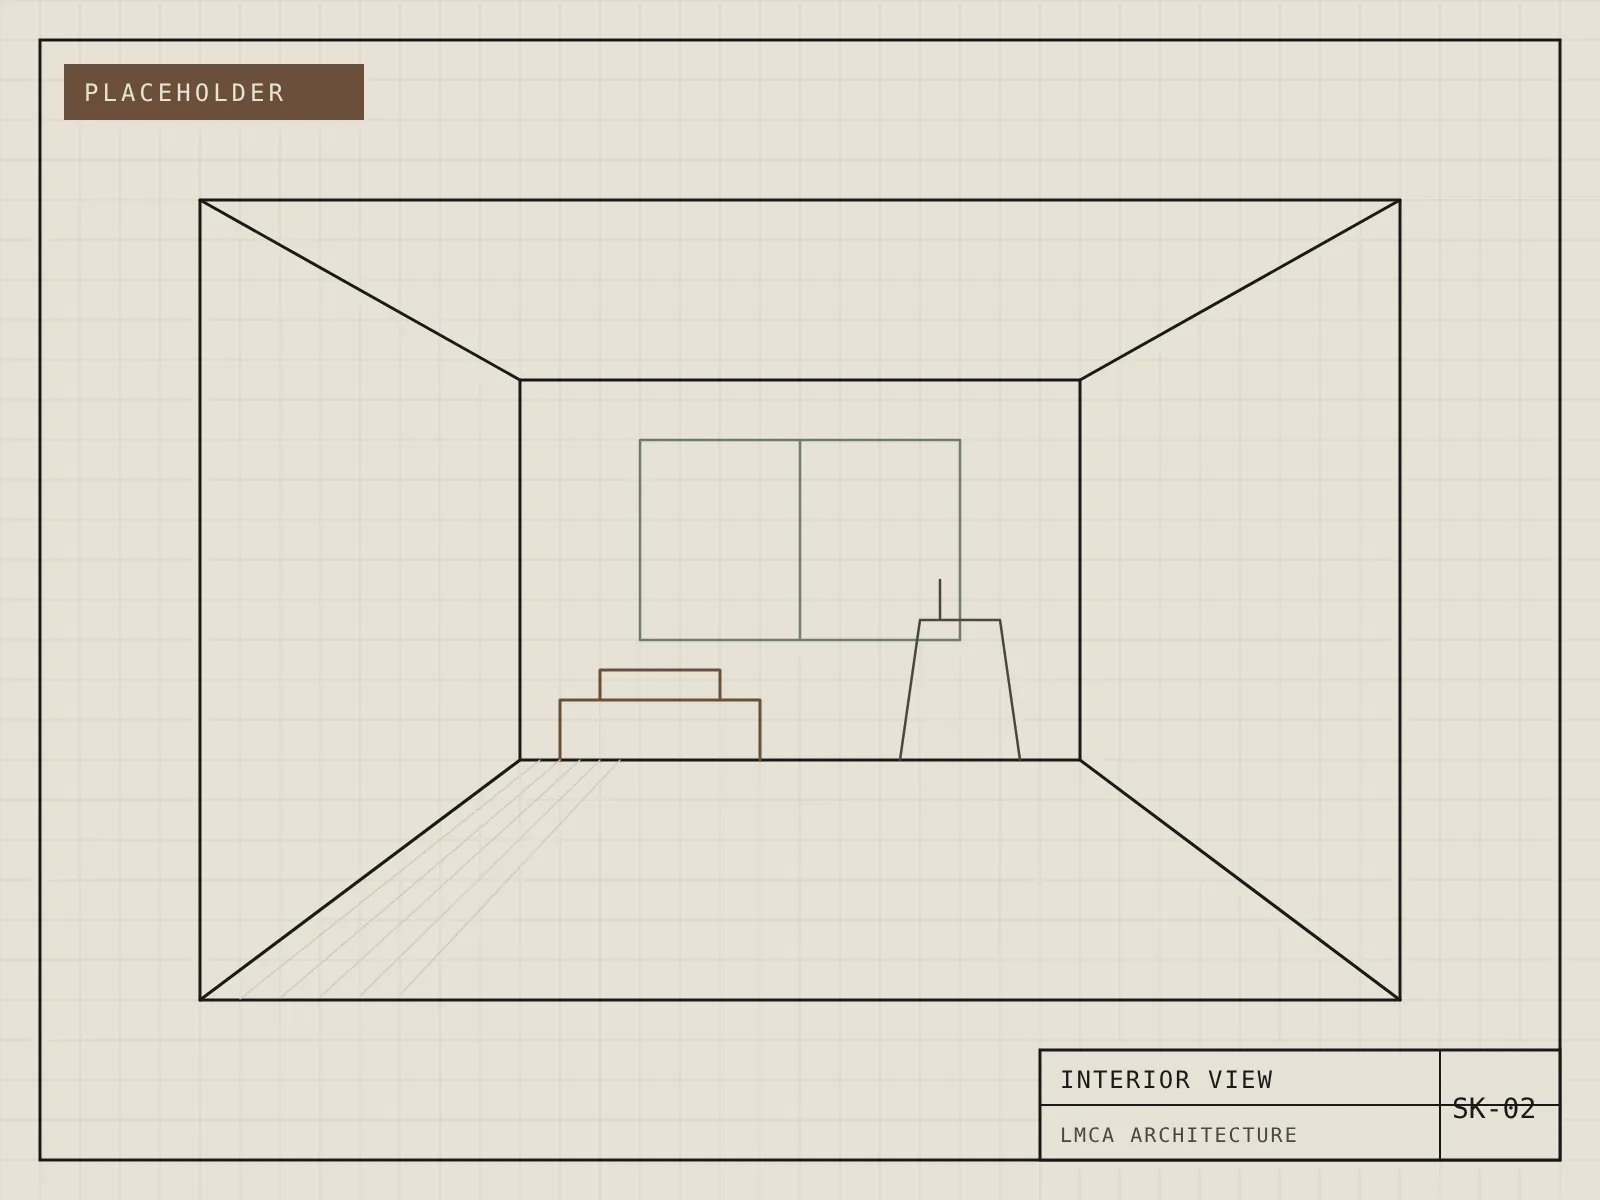
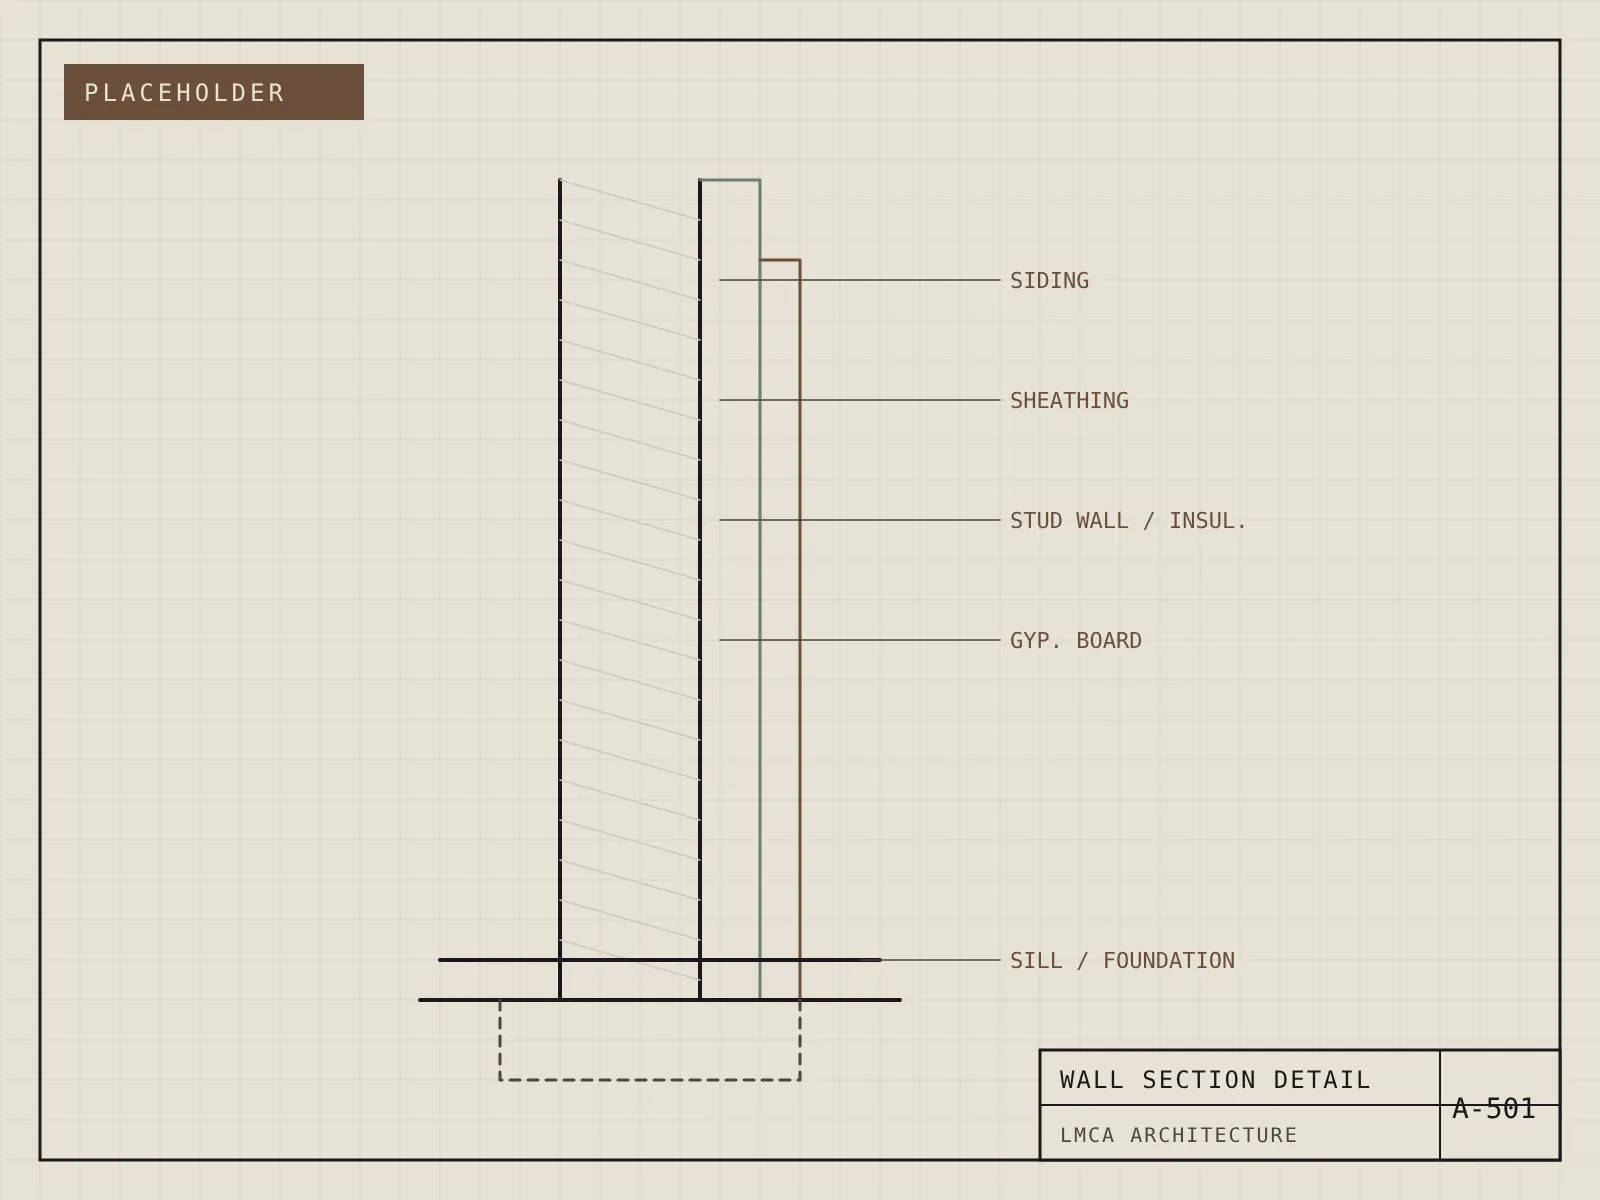
Placeholder drawing: Sanchez ADU, exterior perspective sketchPlaceholder drawing: Sanchez ADU, interior view sketchPlaceholder drawing: Sanchez ADU, wall section detail

Planning something similar? Let’s talk.

ADU design and permit drawings typically run $5,000 – $12,000. Call (978) 549-2437. Hablamos español.

Get started