
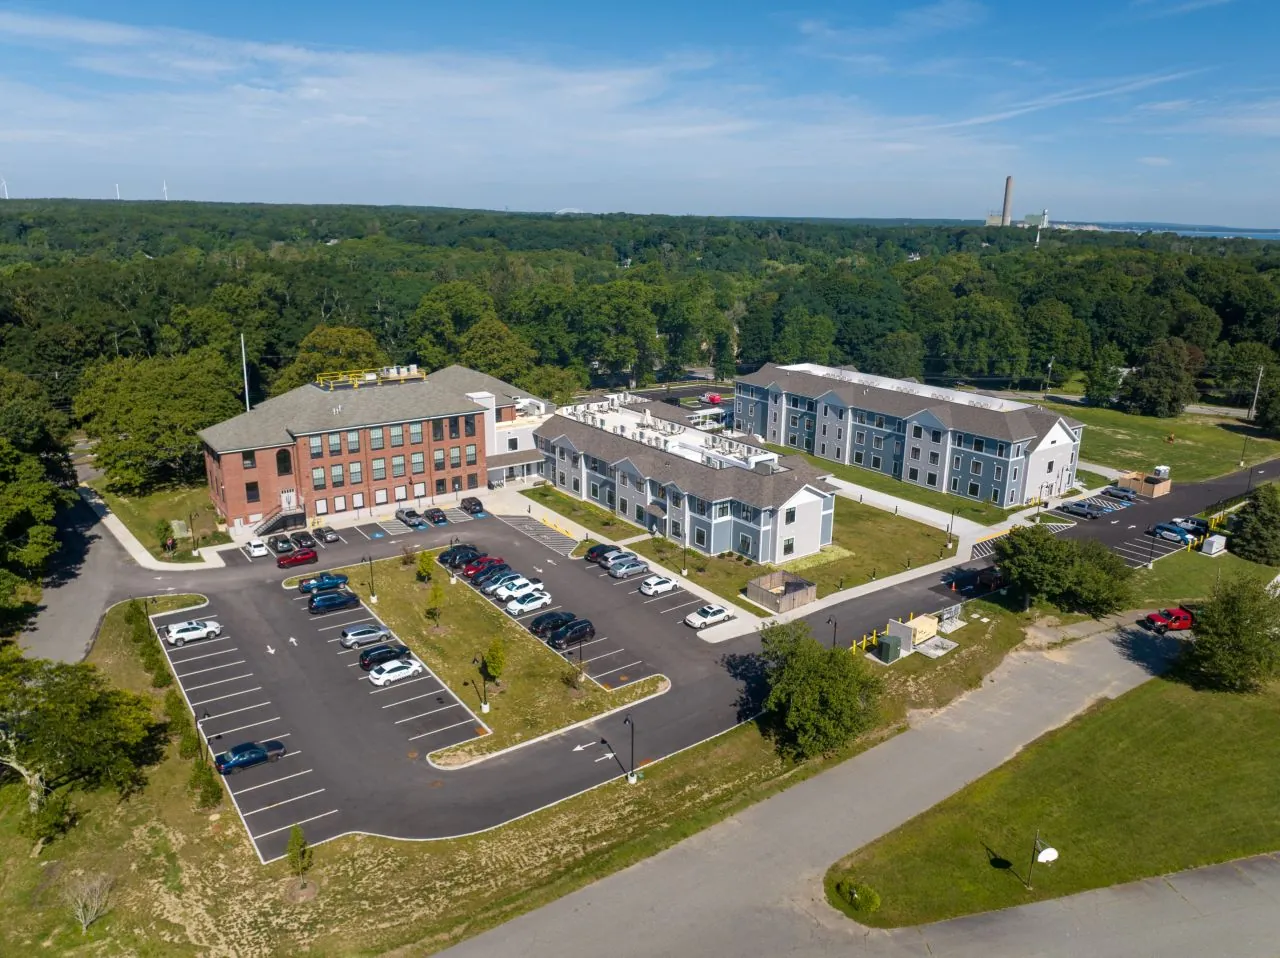
Henry T. Wing School ApartmentsSandwich, MA · Adaptive reuse · Senior housing
A nearly 100-year-old school becoming affordable homes for seniors.
See the project →Design, permitting, and construction documentation for residential, multifamily, and commercial properties throughout Massachusetts.
Now showingHenry T. Wing School Apartments
Sandwich, MA
A nearly 100-year-old school becoming affordable homes for seniors.
See the project →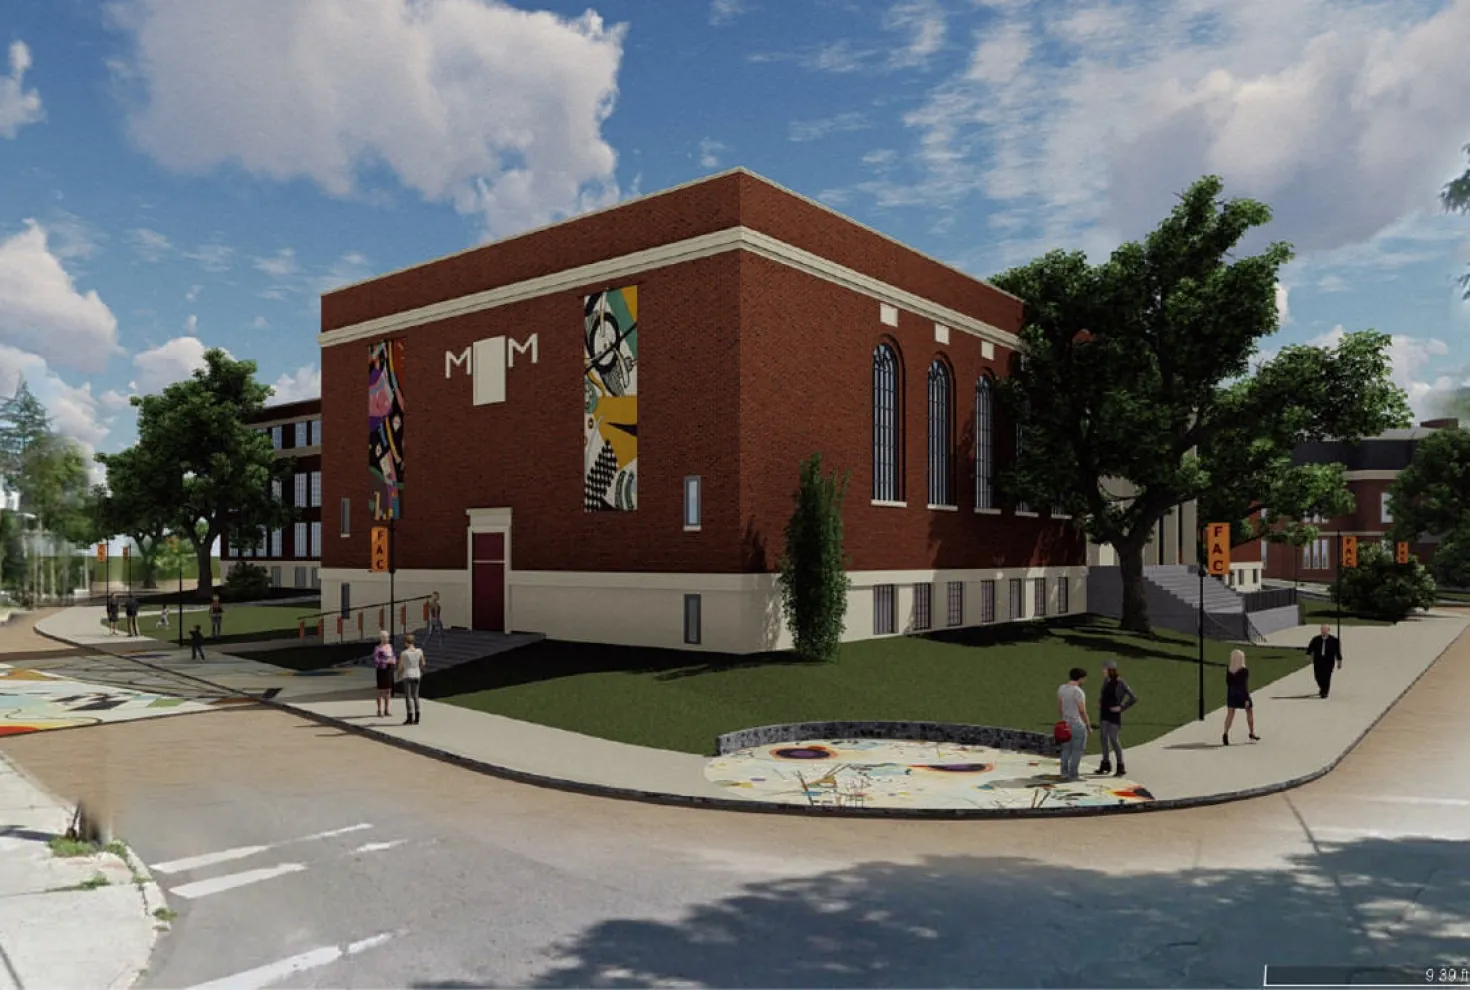
Three old city buildings turned into 68 homes for artists.
See the project →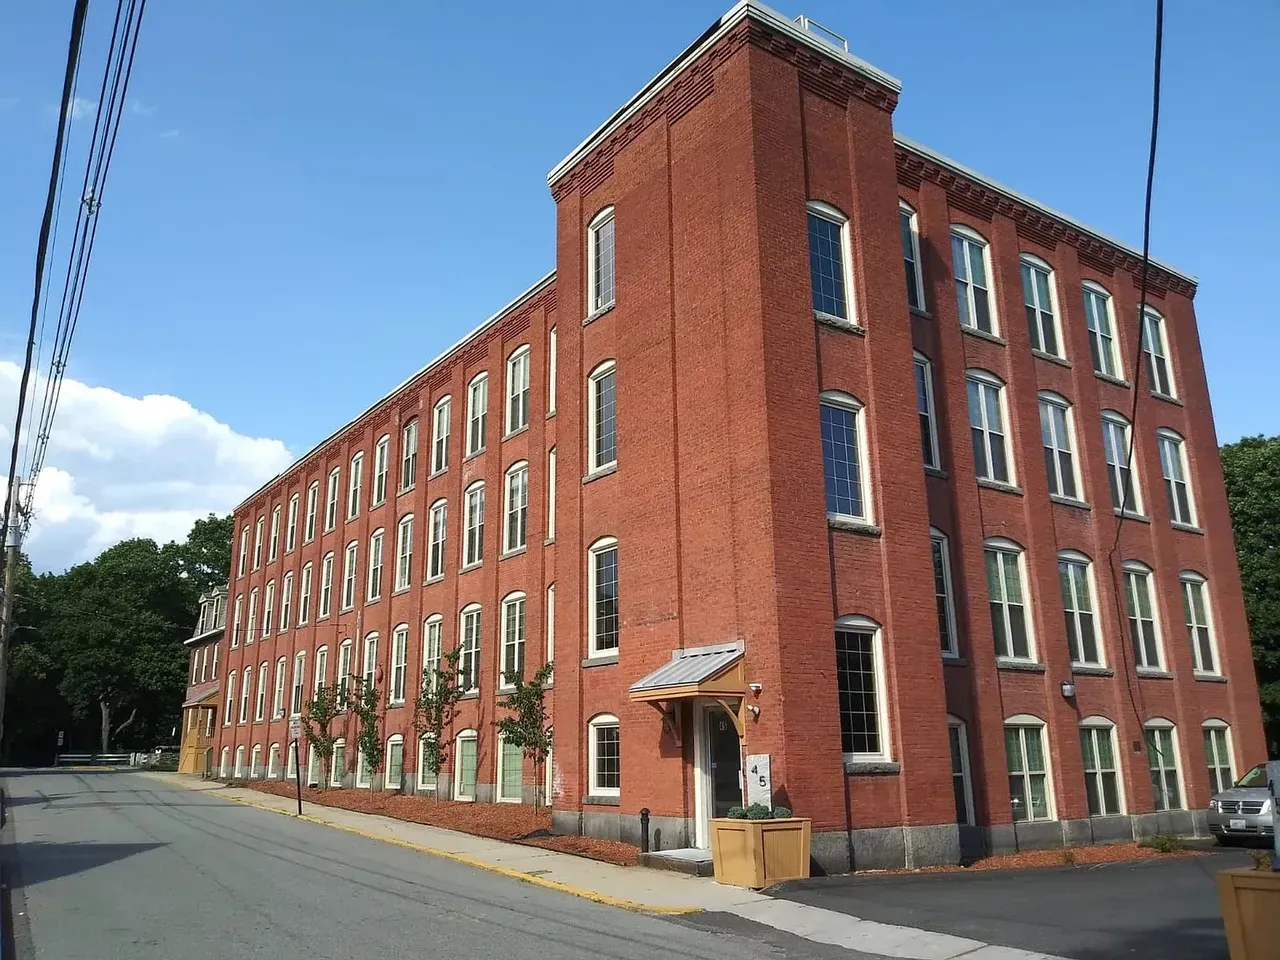
Three 1800s brick toy-factory buildings turned into 36 apartments.
See the project →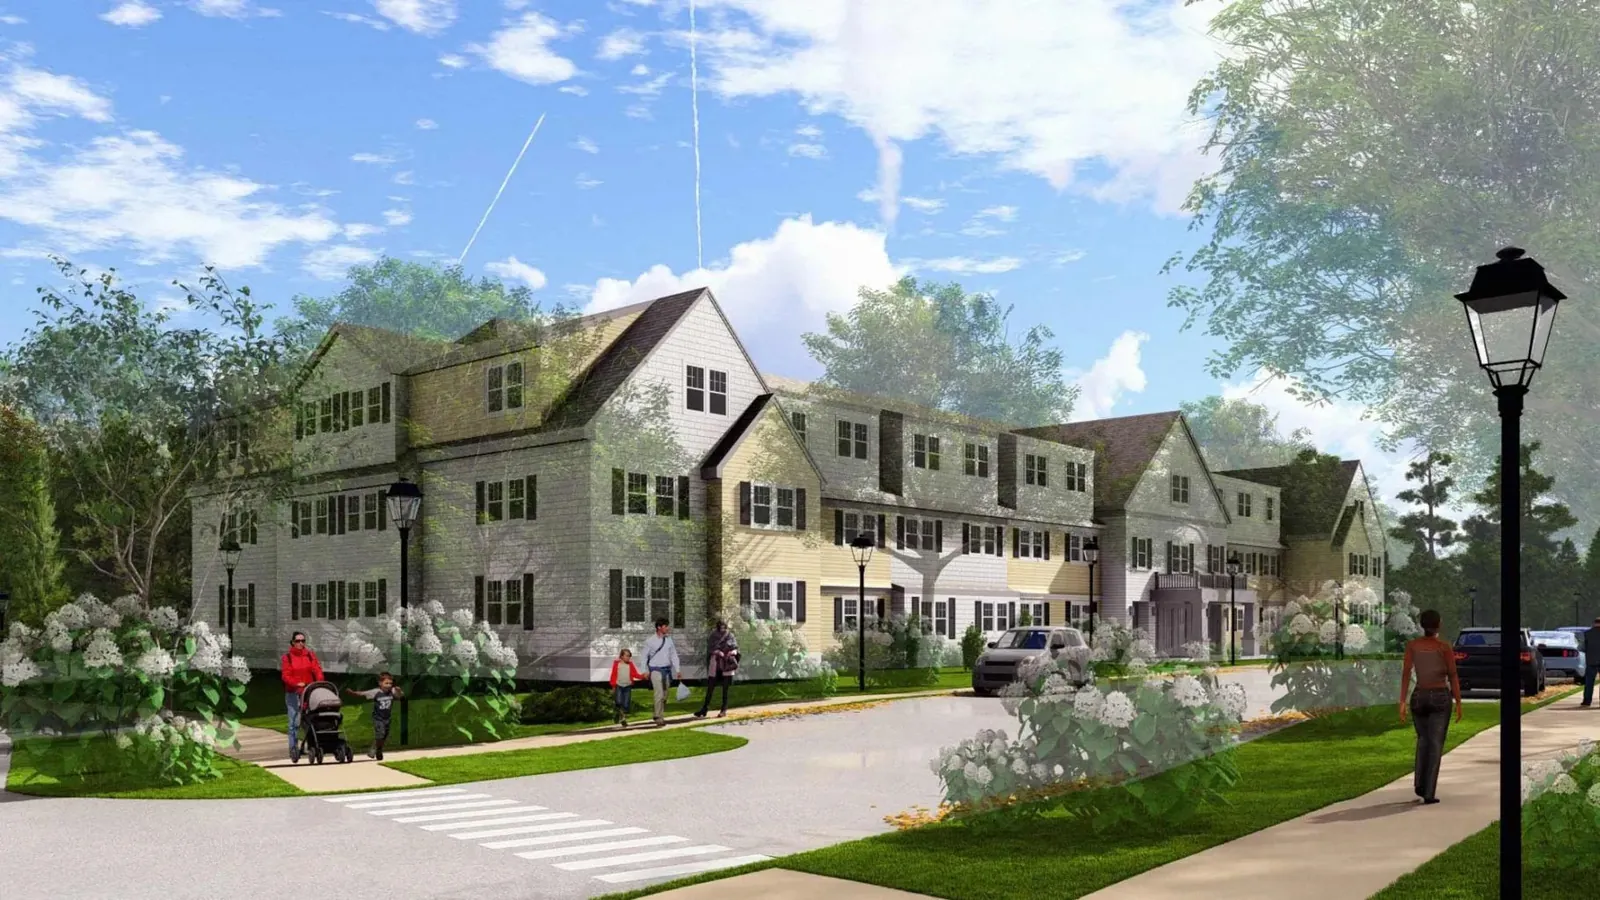
242 homes on 32 acres, 193 of them affordable, approved in 2025.
See the project →
A backyard unit now in development under the 2025 state ADU law. Photos coming soon.
See the project →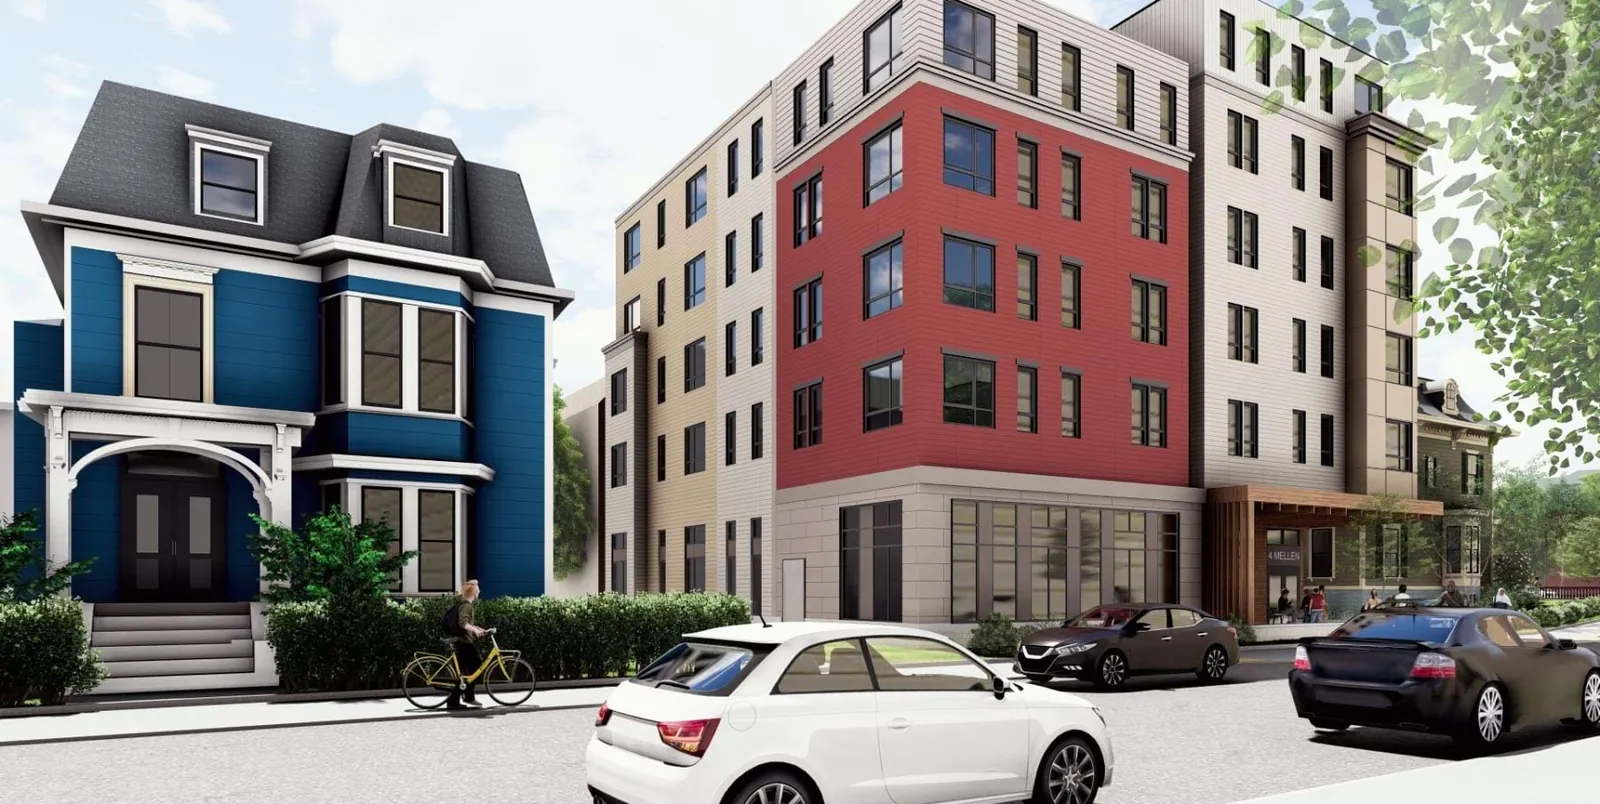
29 apartments, all affordable, between Harvard and Porter Squares.
See the project →We talk through your goals, budget, and the property.
You getA clear scope and next steps
Zoning and code review first, before money goes into design.
You getWhat the lot allows, in writing
We measure and draw, checking in at each step.
You getDrawings you approve
We submit, coordinate consultants, and answer review questions.
You getA permit-ready drawing set
Site visits, RFIs, and drawing revisions.
You getAnswers when questions come up
Thinking about an ADU? Backyard cottages and in-law units up to 900 sq ft are now allowed by right across Massachusetts.
ADU details for homeowners →Send a message or call (978) 549-2437. Hablamos español.